






Address
37 Sage Hill Path Nw, Calgary, AB
Price
$ 569,000
Property Attributes
- ID#A2340202
- TypeTownhouse
- Listing Status Active
- CityCalgary
- AreaCAL Zone N
- NeighbourhoodSage Hill
- Postal CodeT3R 2A7
- Style2 Storey
- Year Built2023
- Price$ 569,000
- Bedrooms3
- Full Bathrooms2
- Half Bathrooms1
- Sqr Footage1355
- Lot Size0.059045 Acres
Data Source:
Pillar 9 Technologies
Property Description
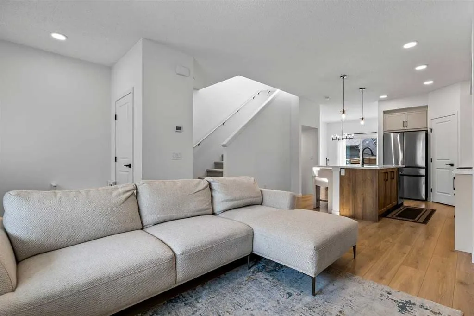
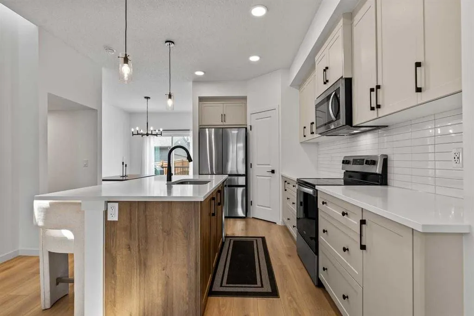
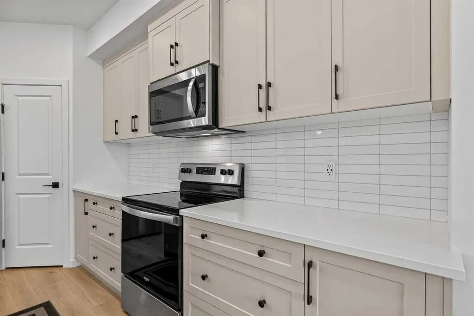
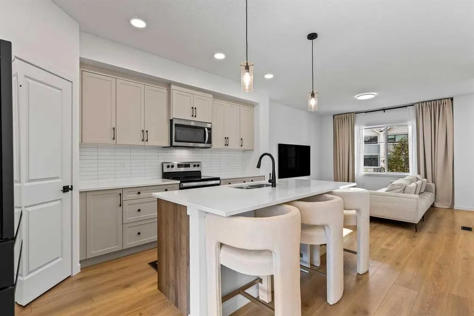
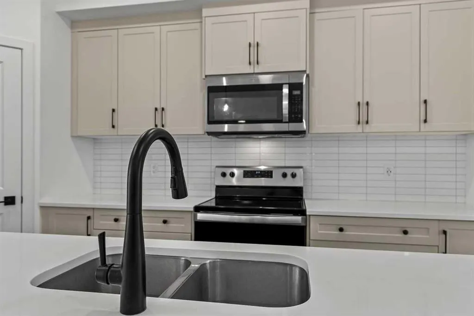
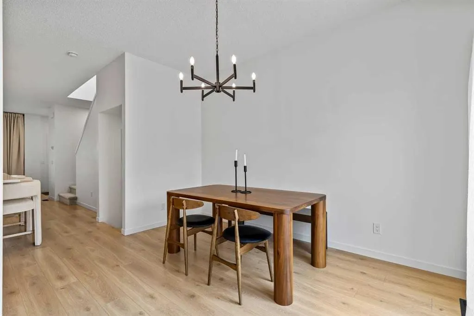
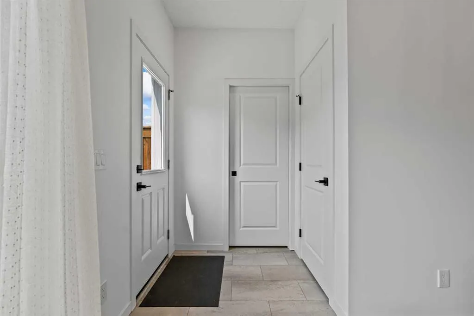
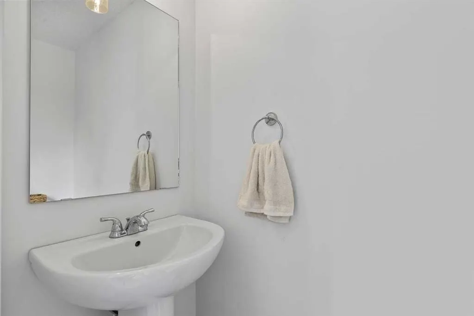
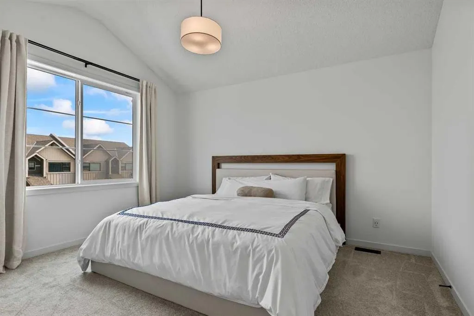
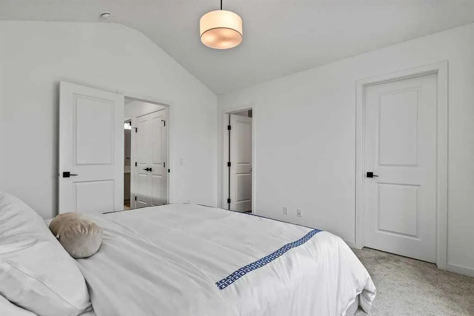
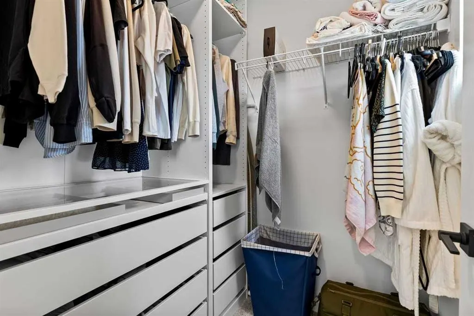
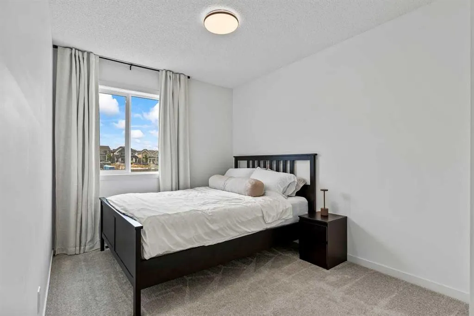
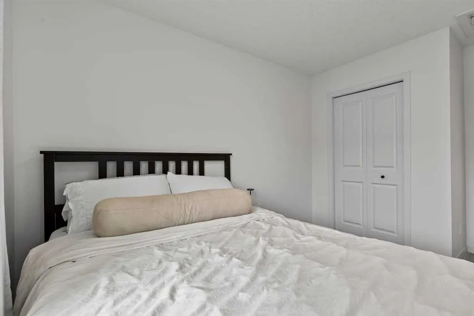
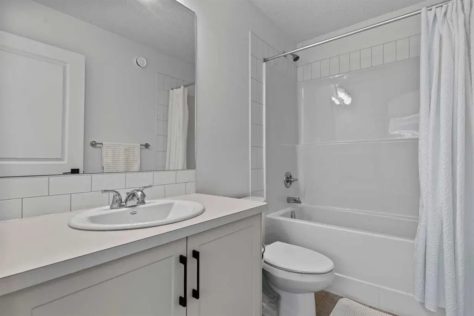
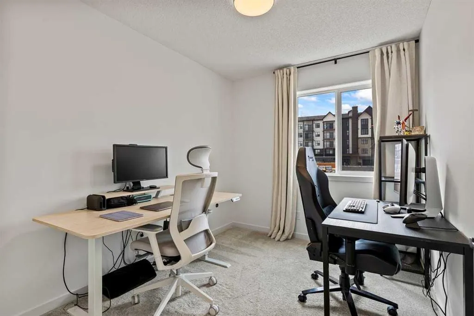
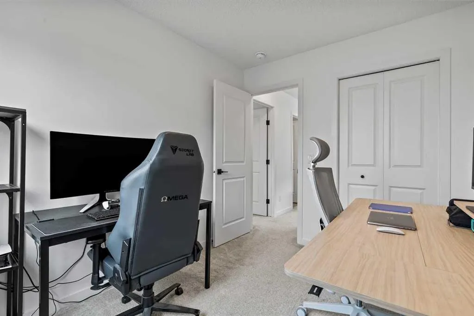
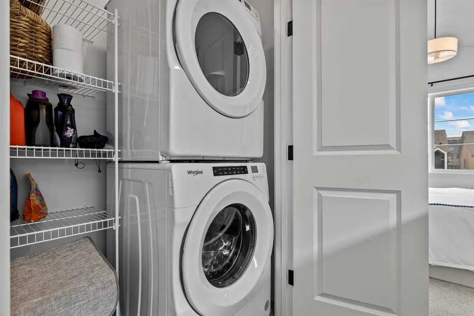
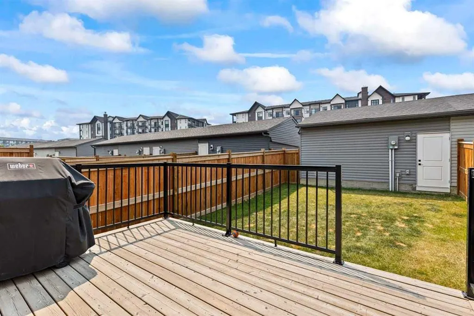
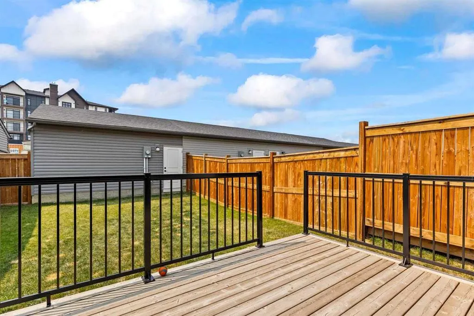
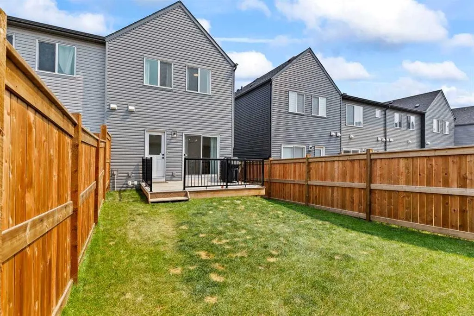
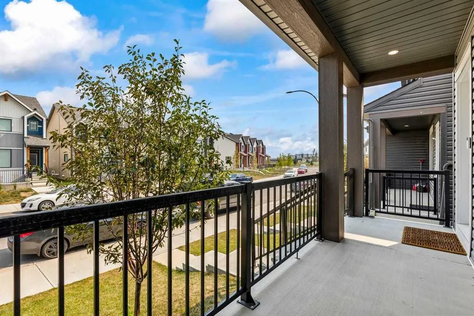
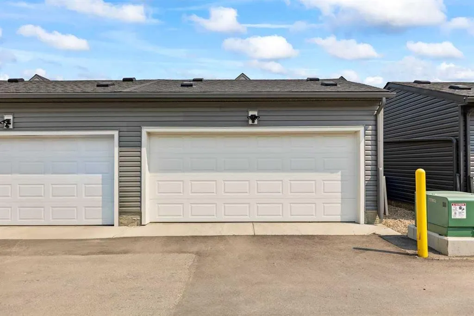
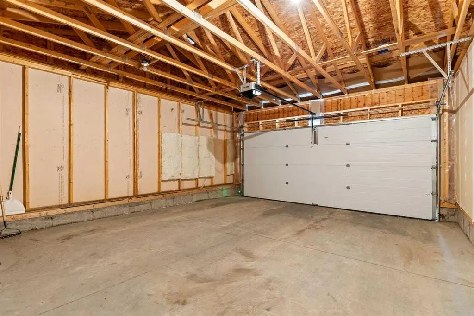
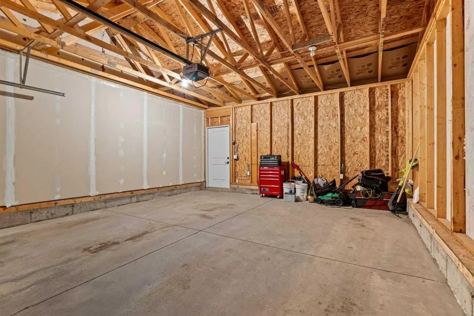
Welcome to refined, modern living in this exceptional two-storey end-unit townhouse, ideally located in the highly desirable community of Sage Hill NW. Offering 1,355 sq. ft. of thoughtfully designed living space, this beautiful home perfectly blends contemporary style, everyday functionality, and long-term value—with NO CONDO FEES. Step inside to a bright and inviting open-concept main floor, where the living, dining, and kitchen areas flow seamlessly together. The stylish L-shaped kitchen is designed for both everyday living and entertaining, featuring sleek stone countertops, stainless-steel appliances, upgraded lighting, ample cabinetry, and a convenient corner pantry. A cozy breakfast nook, practical mudroom, and two-piece powder room add comfort and functionality to the main level. Photos taken before seller moved out. Upstairs, the spacious primary suite offers a peaceful retreat with vaulted ceilings, a generous walk-in closet, and a well-appointed five-piece ensuite. Two additional generously sized bedrooms provide excellent flexibility for family, guests, or a home office, while the conveniently located upper-floor laundry makes everyday living effortless. The basement, which is undeveloped, presents an exciting opportunity to personalize your home, with over 437 sq. ft. of potential additional living space. Two large windows and a bathroom rough-in provide an ideal foundation for future development—whether you envision a home theatre, fitness area, recreation room, office, or additional living space. Step outside to a fully fenced and beautifully landscaped backyard, featuring a spacious deck with a convenient gas line—perfect for summer BBQs and outdoor entertaining. A double detached garage provides ample parking and storage, while the desirable end-unit location offers added privacy and enhanced curb appeal. Ideally situated just minutes from Sage Hill Crossing, Beacon Hill Shopping Centre, and CrossIron Mills, with parks, schools, and everyday amenities nearby, this home offers an exceptional combination of convenience and lifestyle. Whether you're a growing family, first-time buyer, or simply looking for a stylish home with room to grow, this outstanding Sage Hill townhome is ready to impress.
| Price History | |
|---|---|
| 8/29/2026 | Listed $569,000 |
General Features
| Heating | Forced Air,Natural Gas |
|---|---|
| Cooling | None |
| Roof | Asphalt Shingle |
| Appliances | Dishwasher,Dryer,Electric Range,Refrigerator,Washer/Dryer,Window Coverings |
| Zoning | R-Gm |
| Number of Garage Spaces | 2 |
| Restrictions | None Known |
| Year Built | 2023 |
| Architectural Style | 2 Storey |
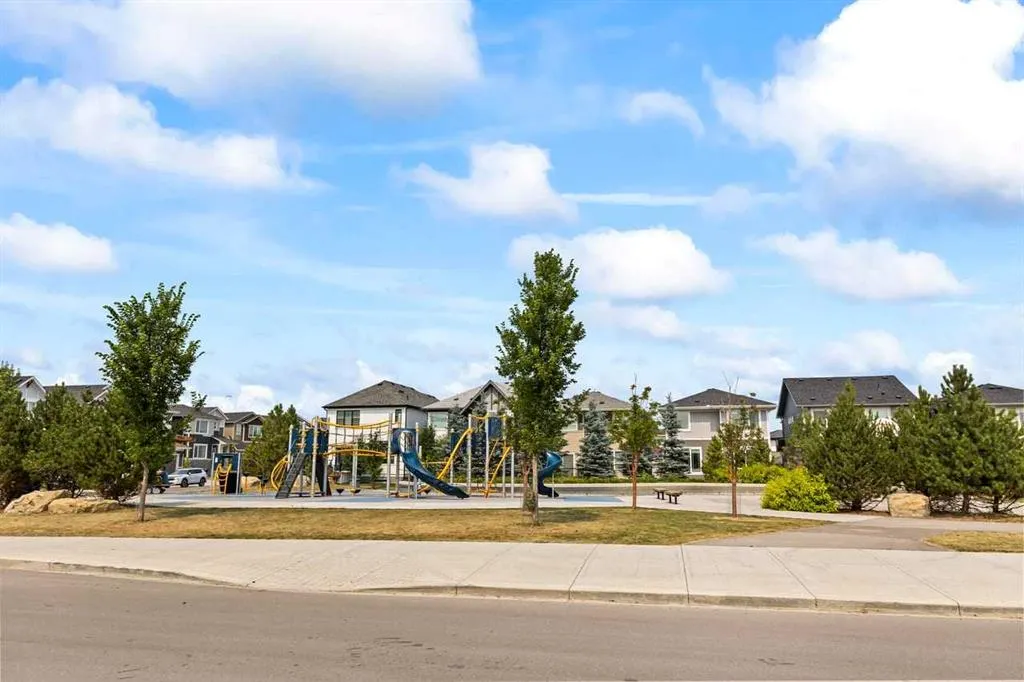
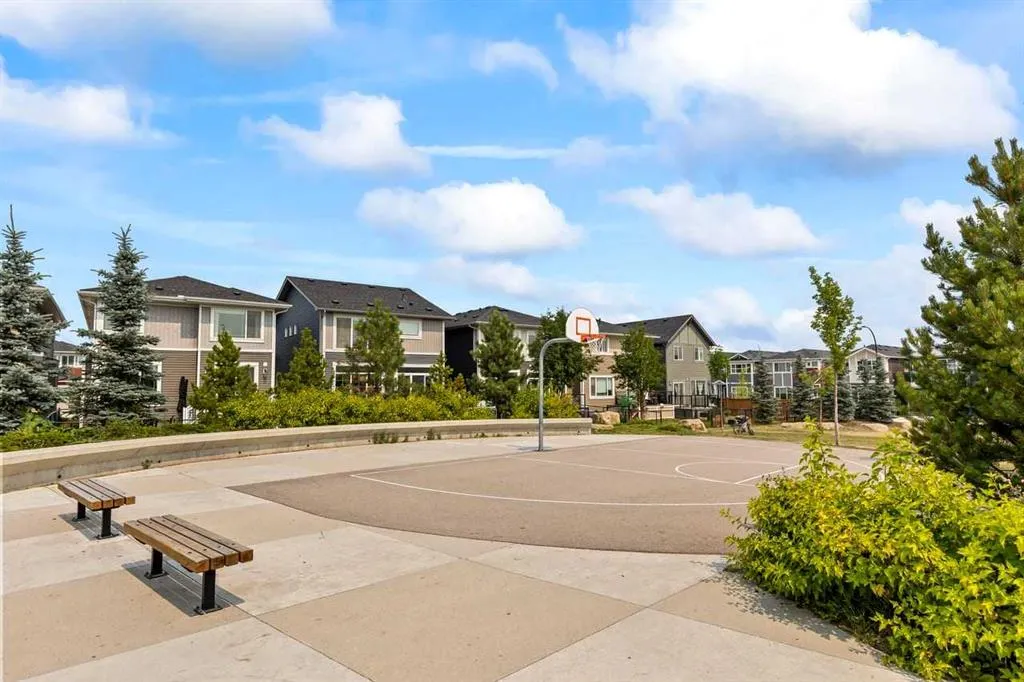
| Community Features | Playground,Shopping Nearby,Sidewalks,Street Lights |
| Levels | Two |
| Property Subtype | Row/Townhouse |
| Transaction Type | For Sale |
| HOA Fee 2 | 75.00 |
| County | Calgary |
| Property Type | Residential |
| Subdivision Name | Sage Hill |
| Parking Total | 2 |
| Construction Materials | Vinyl Siding,Wood Frame |
| District | CAL Zone N |
| Full Baths | 2 |
| Status | Active |
| City | Calgary |
| Basement Development | Unfinished |
| Association Amenities | None |
| Structure Type | Four Plex |
| Standard Status | Active |
| Condo Type | Not a Condo |
| Association Fee 2 Frequency | Annually |
| Association 2 YN | Yes |
| Suite | No |
Interior Features
| Interior Features | Closet Organizers,Kitchen Island,No Smoking Home,Quartz Counters,Recessed Lighting,Vinyl Windows |
|---|---|
| Basement | Full |
| Flooring | Vinyl Plank |
| Entry Level | 1 |
| Basement Features | None |
| Half Baths | 1 |
| Bedrooms Above Grade | 3 |
| Rooms Above Grade | 6 |
| Ensuite | Yes |
| Total Bedrooms | 3 |
| Below Grade Finished Area Unit Type | SquareFeet |
| Common Walls | 1 Common Wall,End Unit |
| Total Baths | 3 |
| Laundry Features | Upper Level |
| Five Piece Ensuite Bath | 1 |
| Main Level Areas | SquareFeet |
Exterior Features
| Exterior Features | BBQ gas line,Private Yard |
|---|---|
| Lot Features | Back Lane,City Lot,Landscaped,Lawn |
| Fencing | Fenced |
| Inclusions | None |
| Parking Features | Double Garage Detached,Garage Door Opener,Garage Faces Rear |
| Frontage Length | 5.49M 18`0 |
| Foundation | Poured Concrete |
| Lot Size Acres | 0.06 |
| Garage Y/N | Yes |
| Lot Size Square Feet | 2572 |
| Frontage Ft | 18.00 |
| Patio And Porch Features | Deck |
Amenities
- Foreclosure
- Views
- Short Sale
- New Construction
- Adult 55+
- Lease To Own
- No Strata Fees
- Furnished
- Pets
- Primary On Main
- Air Conditioning
- Seller Finance
- Green
- Fixer Upper
- Horse
- Golf
- Fireplace
- Deck
- Garage
- Basement
- Pool
Property vs Townhouse Average in T3R 2A7
Price
Year Built
In The Neighbourhood
Open House
Calgary
$ 579,900
- Type
- Townhouse
- Size
- 1,819 SqFt
- Rooms
- 4 Beds + 2.5 Baths
RE/MAX Real Estate (Mountain View)
Just Listed
Calgary
$ 419,900
- Type
- Townhouse
- Size
- 1,428 SqFt
- Rooms
- 2 Beds + 2.5 Baths
Seller Direct Real Estate
 Data is supplied by Pillar 9™ MLS® System. Pillar 9™ is the owner of the copyright in its MLS® System. Data is deemed reliable but is not guaranteed accurate by Pillar 9™. The trademarks MLS®, Multiple Listing Service® and the associated logos are owned by The Canadian Real Estate Association (CREA) and identify the quality of services provided by real estate professionals who are members of CREA. Used under license.