














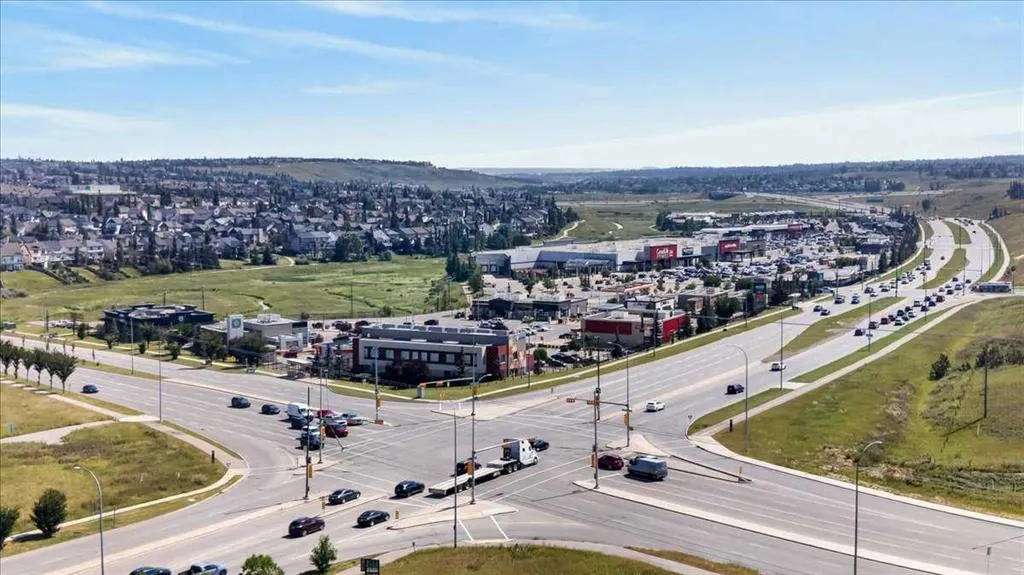

Address
403 Sage Hill Grove Nw, Calgary, AB
Price
$ 450,000
Property Attributes
- ID#A2340074
- TypeTownhouse
- Listing Status Active
- CityCalgary
- AreaCAL Zone N
- NeighbourhoodSage Hill
- Postal CodeT3R 0Z8
- Style2 Storey
- Year Built2018
- Price$ 450,000
- Bedrooms3
- Full Bathrooms2
- Half Bathrooms1
- Sqr Footage1300
- Lot Size0.02989 Acres
Data Source:
Pillar 9 Technologies
Property Description
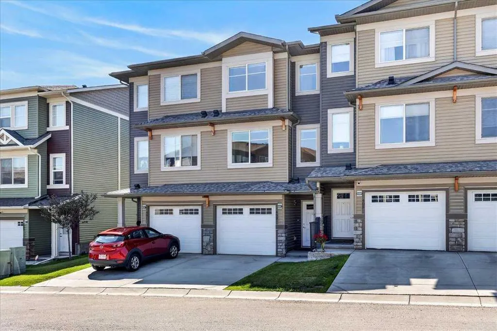
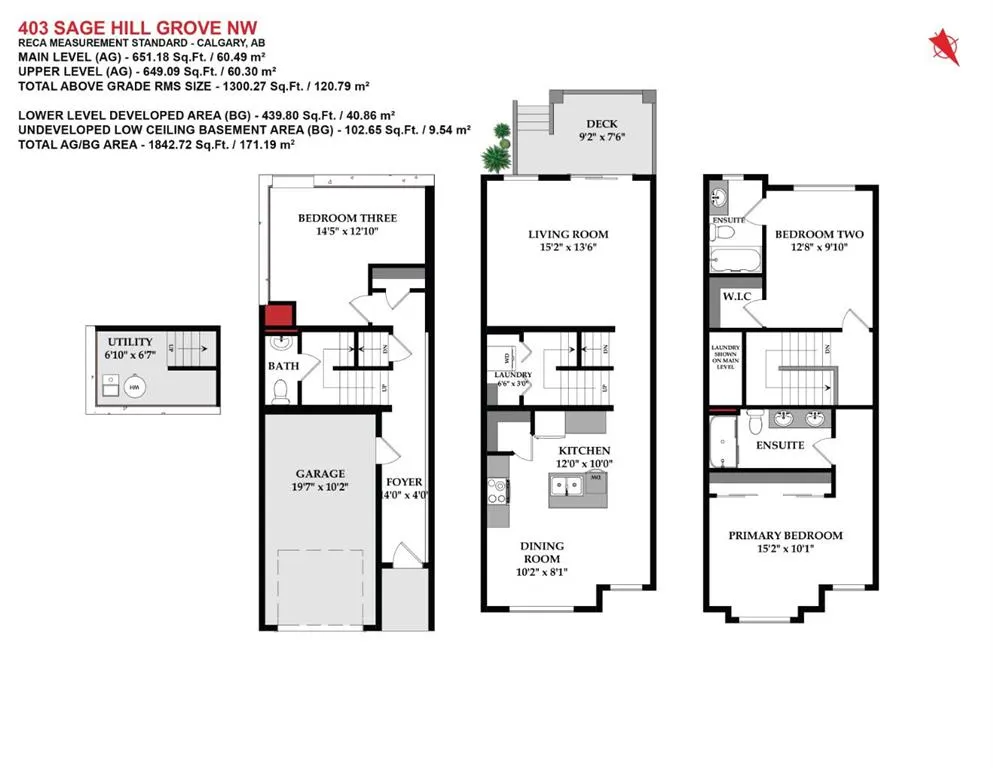
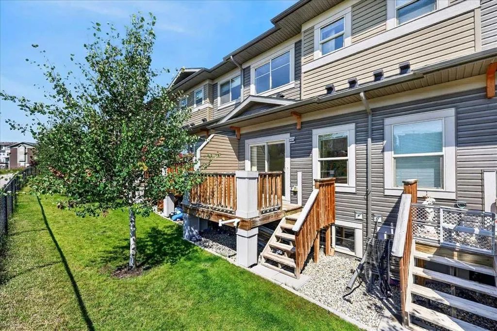
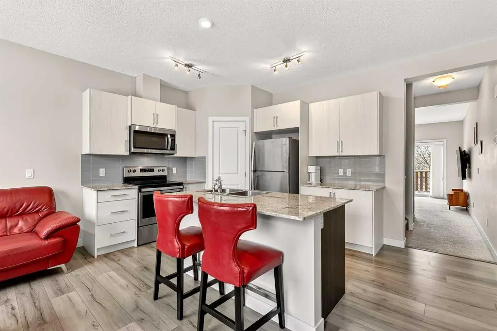
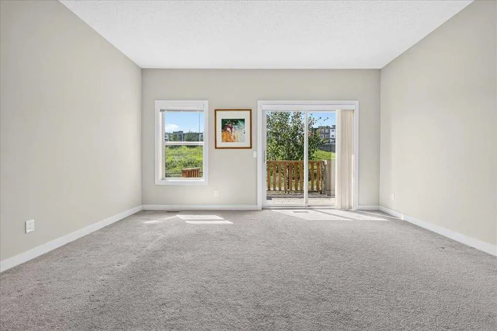
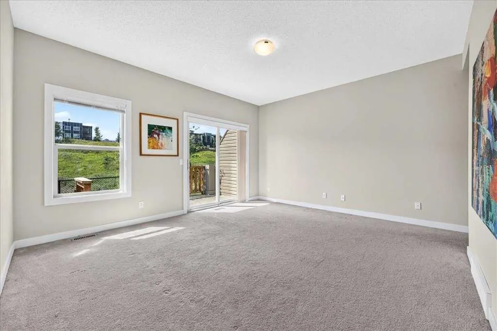
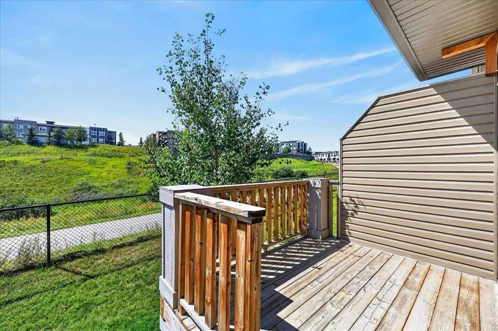
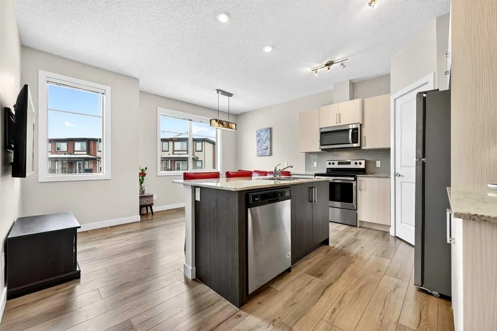
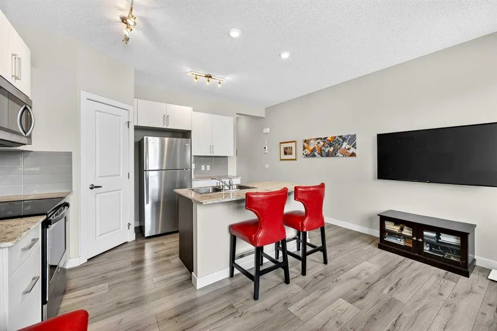
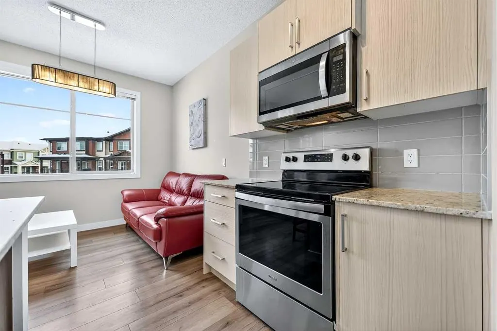
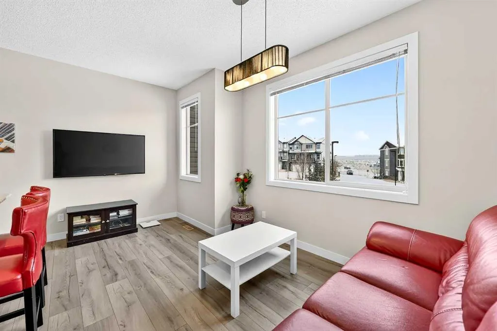
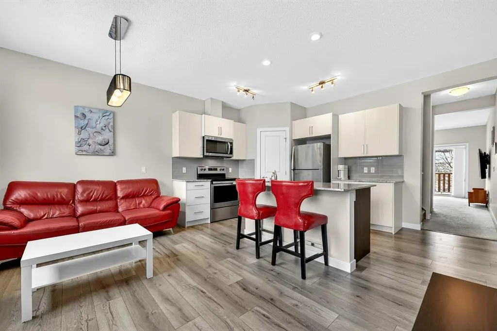
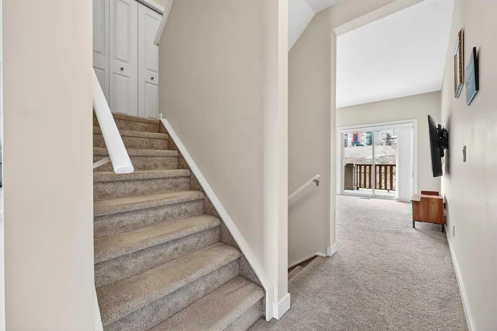
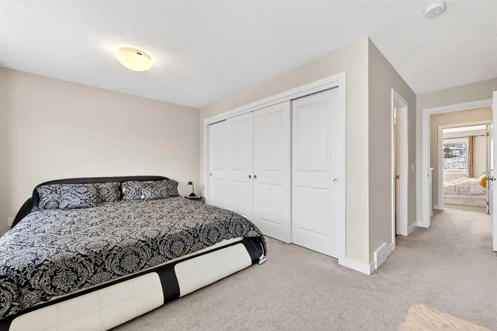
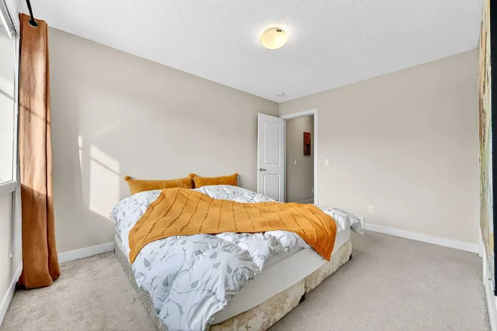
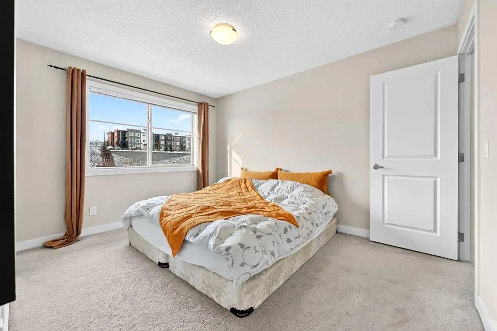
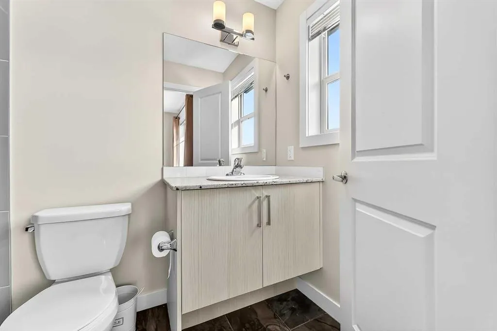
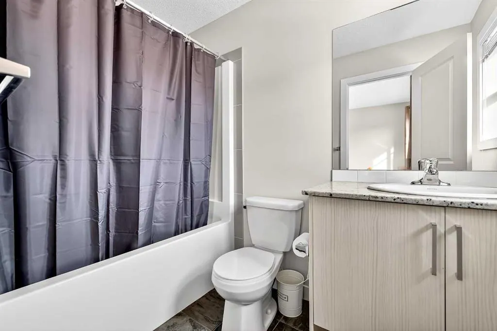
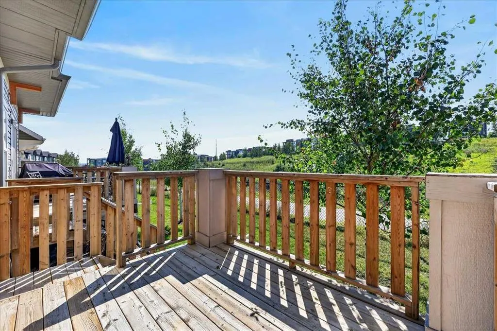
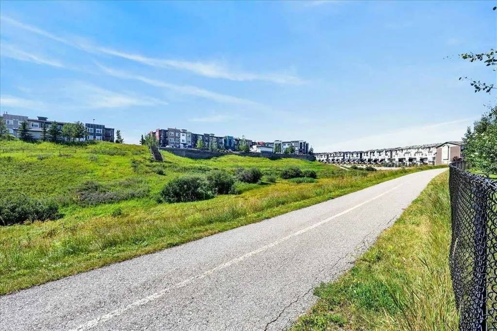
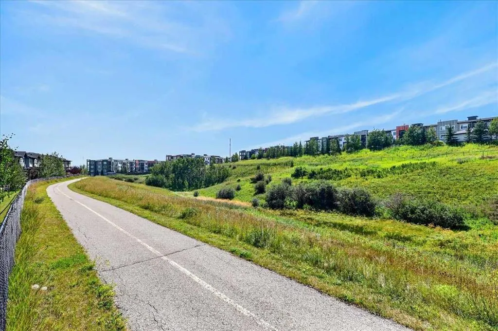
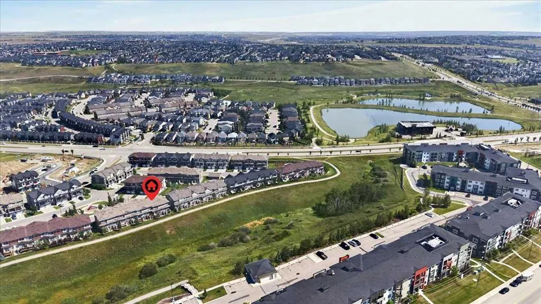
***PEACEFUL RAVINE VIEWS l RARE OFFERING + BEST LOCATION IN THE COMPLEX + FIRST TIME TO MARKET w/ OVER 1700 SQFT of DEVELOPED LIVING SPACE*** Enjoy the beautiful Sunrise & Sunsets that Calgary has to offer... This spacious 3-bedroom townhouse is perfectly positioned to capture natural light from every angle. The thoughtfully designed layout includes 3 BED / 2.5 BATH + SINGLE ATTACHED GARAGE + DRIVEWAY + PATIO w/ WEST FACING RAVINE VIEW + UPPER FLOOR DOUBLE MASTER BEDROOM SETUP. (FLOORPLAN IN PICTURES) The location within the complex is extremely elite and easily accessible from the community entry. With an exceptional east & west-facing orientation, sunlight pours through expansive windows throughout the day, creating bright, airy living spaces that feel both warm and welcoming without directly facing or looking into neighboring townhomes. EVERY window has light pouring in which is the most special feature. This unit has been well kept by the original owner & is ready for a new owner. Close to all amenities, shopping, schools, parks & golf + quick access to Stoney Trail, airport and only & 20 minutes to downtown.
| Price History | |
|---|---|
| 8/28/2026 | Listed $450,000 |
General Features
| Heating | Forced Air |
|---|---|
| Cooling | None |
| Roof | Asphalt Shingle |
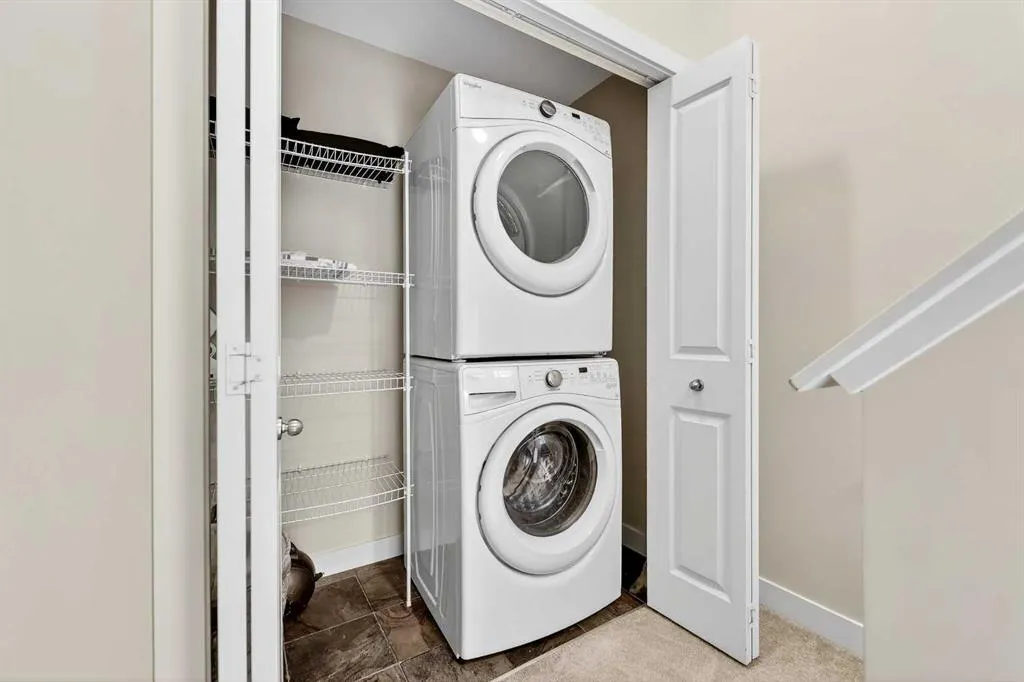
| Appliances | Dishwasher,Dryer,Microwave Hood Fan,Refrigerator,Stove(s),Washer,Window Coverings |
| Pets Allowed | Restrictions |
| Zoning | R-2M |
| HOA Fee | 280.83 |
| Number of Garage Spaces | 1 |
| Restrictions | Pet Restrictions or Board approval Required |
| HOA Fee Includes | Amenities of HOA/Condo,Maintenance Grounds,Professional Management,Reserve Fund Contributions,Snow Removal |
| Year Built | 2018 |
| Architectural Style | 2 Storey |
| Community Features | Park,Playground,Schools Nearby,Shopping Nearby,Walking/Bike Paths |
| Levels | Two |
| Condo Name | Z-name Not Listed |
| Property Subtype | Row/Townhouse |
| Transaction Type | For Sale |
| County | Calgary |
| Property Type | Residential |
| Subdivision Name | Sage Hill |
| Parking Total | 2 |
| Construction Materials | Stone,Vinyl Siding,Wood Frame |
| Association Fee Frequency | Monthly |
| District | CAL Zone N |
| Full Baths | 2 |
| Status | Active |
| City | Calgary |
| Basement Development | Unfinished |
| Association Amenities | None |
| Association? | Yes |
| Structure Type | Five Plus |
| Virtual Tour URL Branded | https://www.youtube.com/watch?v=uAzxwuS_GR4 |
| Standard Status | Active |
| Condo Type | Bare Land Condo |
| Suite | No |
| Parking Plan Type | Attached Garage |
Interior Features
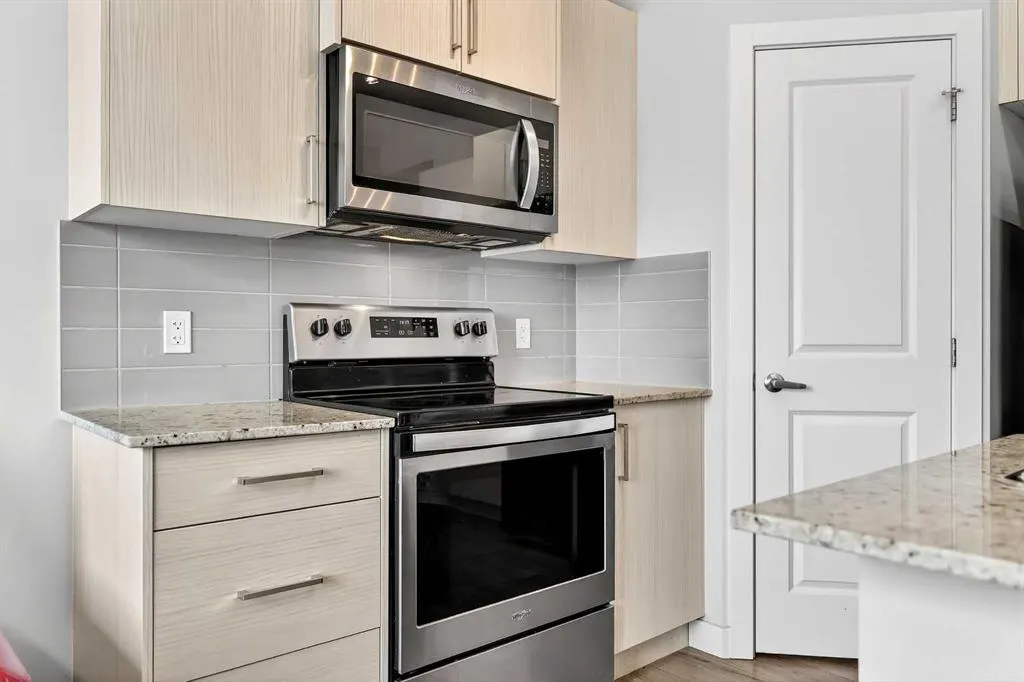
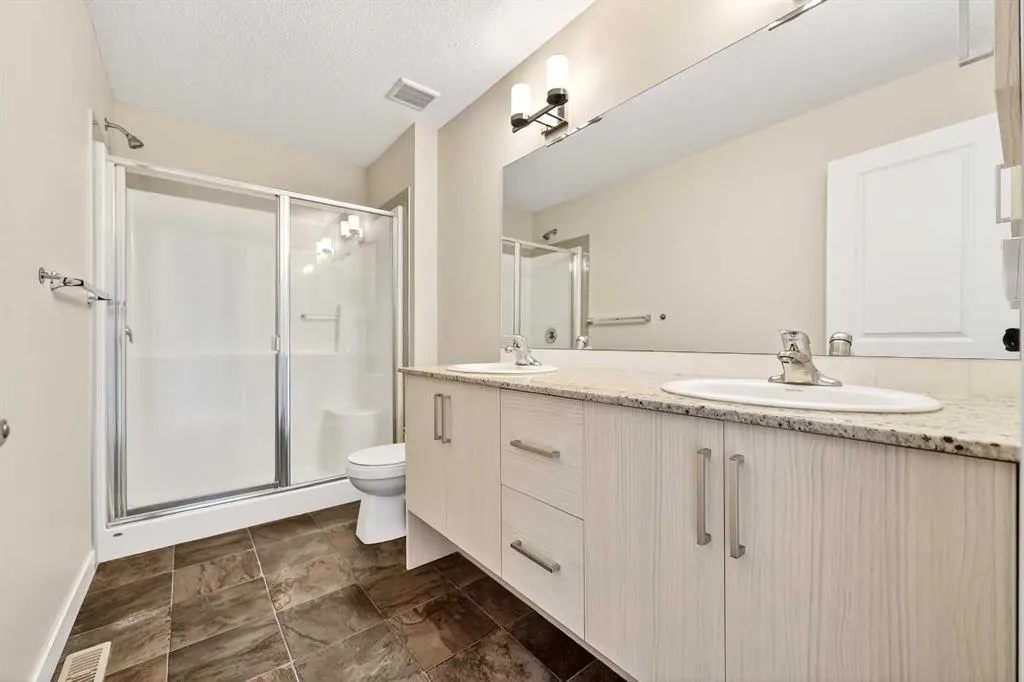
| Interior Features | Double Vanity,Granite Counters,High Ceilings,Kitchen Island,Open Floorplan,Pantry |
|---|---|
| Basement | Full |
| Flooring | Carpet,Ceramic Tile,Laminate |
| Entry Level | 1 |
| Basement Features | None |
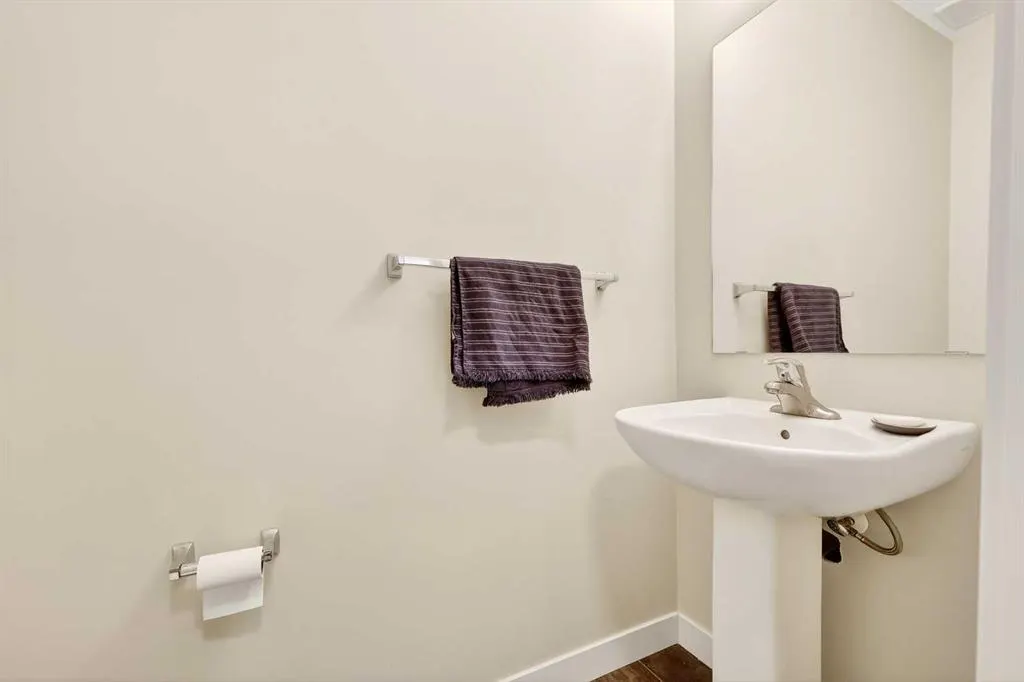
| Half Baths | 1 |
| Bedrooms Above Grade | 2 |
| Rooms Above Grade | 5 |
| Ensuite | Yes |
| Total Bedrooms | 3 |
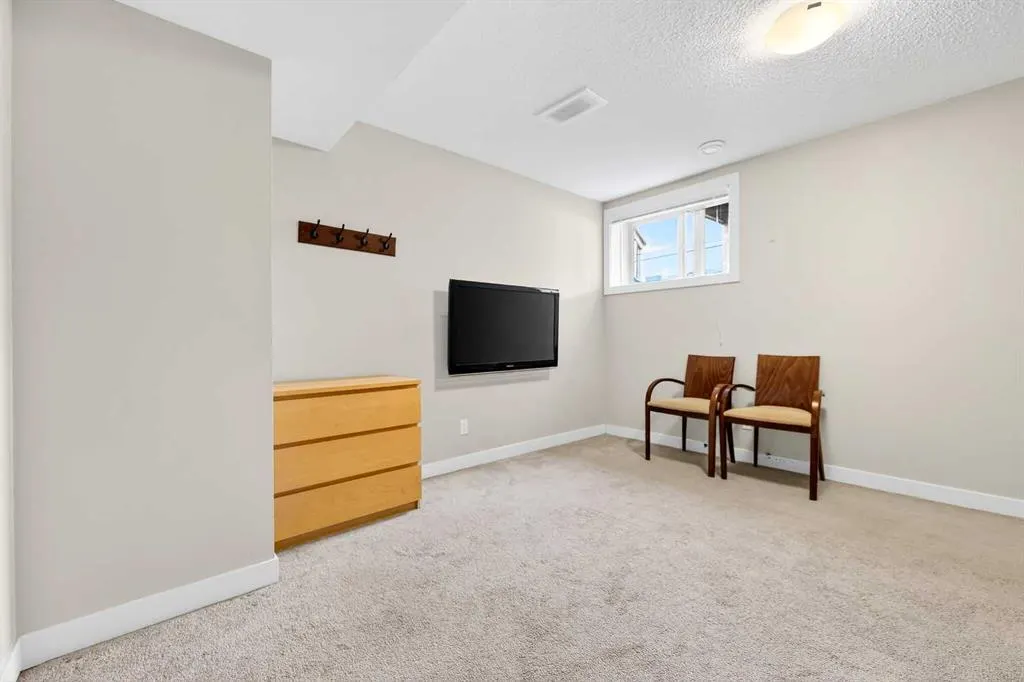
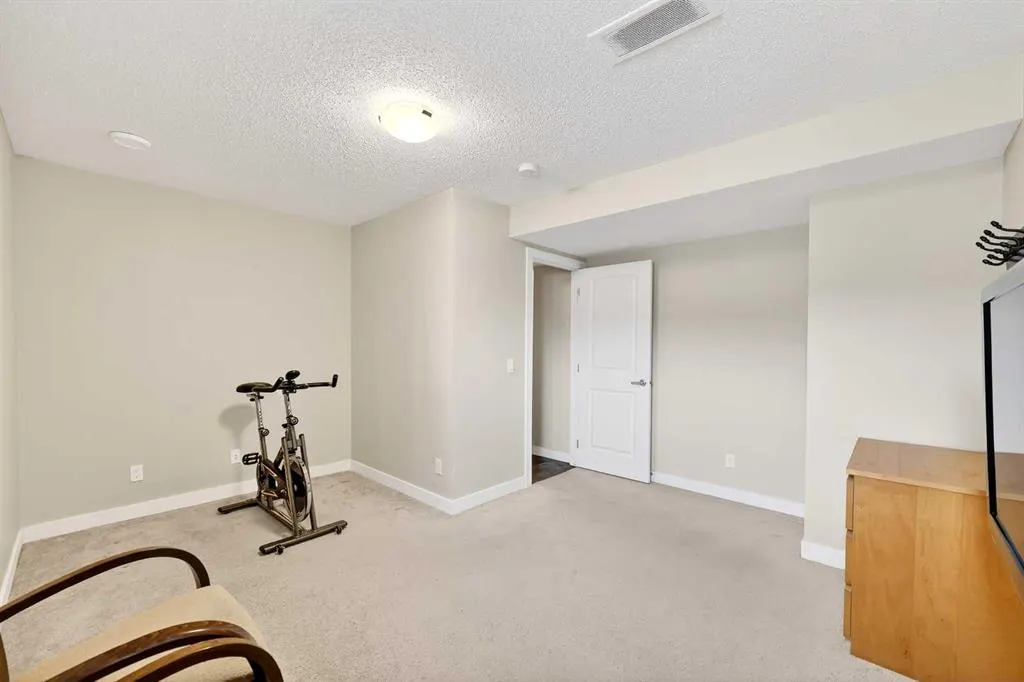
| Below Grade Finished Area | 439.80 |
| Below Grade Finished Area Unit Type | SquareFeet |
| Common Walls | 1 Common Wall |
| Total Baths | 3 |
| Laundry Features | In Unit |
| Four Piece Ensuite Bath | 2 |
| Main Level Finished Area | 651.18 |
| Main Level Finished Area Metres | 60.50 |
| Main Level Finished Area SF | 651.18 |
| Main Level Finished Area Srch Sq | 651.18 |
| Main Level Areas | SquareFeet |
Exterior Features
| Exterior Features | Balcony |
|---|---|
| Lot Features | Landscaped |
| Fencing | Partial |
| Inclusions | N/A |
| Parking Features | Single Garage Attached |
| Frontage Length | 4.88M 16`0 |
| Foundation | Poured Concrete |
| Lot Size Acres | 0.03 |
| Garage Y/N | Yes |
| Lot Size Square Feet | 1302 |
| Frontage Ft | 16.01 |
| Patio And Porch Features | Balcony(s) |
Amenities
- Foreclosure
- Views
- Short Sale
- New Construction
- Adult 55+
- Lease To Own
- No Strata Fees
- Furnished
- Pets
- Primary On Main
- Air Conditioning
- Seller Finance
- Green
- Fixer Upper
- Horse
- Golf
- Fireplace
- Deck
- Garage
- Basement
- Pool
Property vs Townhouse Average in T3R 0Z8
Price
Year Built
Visits
 Data is supplied by Pillar 9™ MLS® System. Pillar 9™ is the owner of the copyright in its MLS® System. Data is deemed reliable but is not guaranteed accurate by Pillar 9™. The trademarks MLS®, Multiple Listing Service® and the associated logos are owned by The Canadian Real Estate Association (CREA) and identify the quality of services provided by real estate professionals who are members of CREA. Used under license.