
Just Listed










Address
207 Legacy Glen Way Se, Calgary, AB
Price
$ 649,900
Property Attributes
- ID#A2348255
- TypeSingle Family
- Listing Status Active
- CityCalgary
- AreaCAL Zone S
- NeighbourhoodLegacy
- Postal CodeT2X 4G8
- Style2 Storey
- Year Built2019
- Price$ 649,900
- Bedrooms4
- Full Bathrooms3
- Half Bathrooms1
- Sqr Footage1650
- Lot Size0.079063 Acres
Data Source:
Pillar 9 Technologies
Property Description
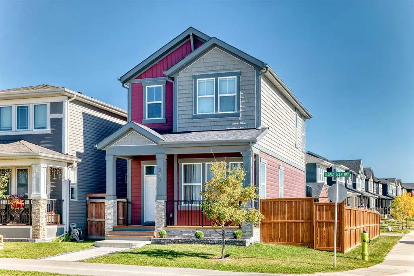
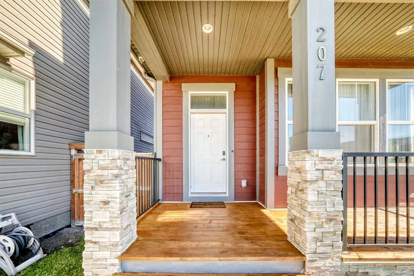
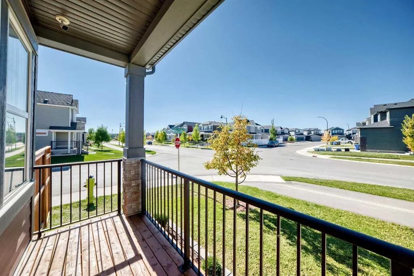
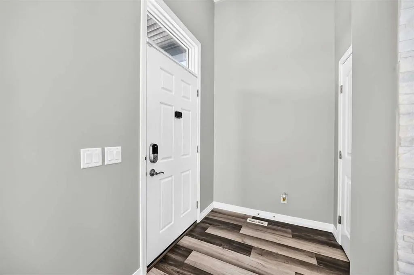
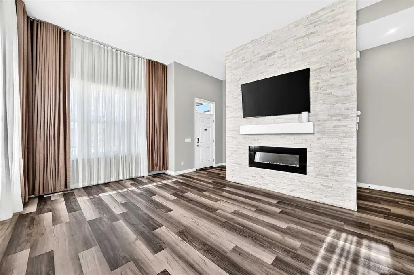
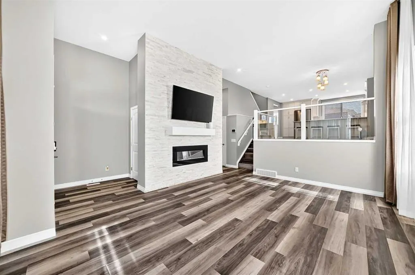
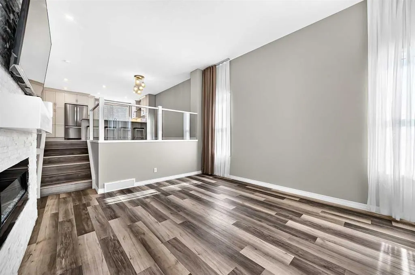
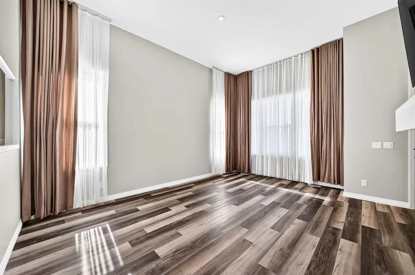
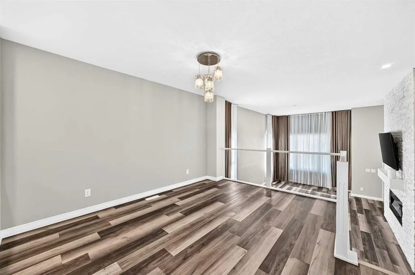
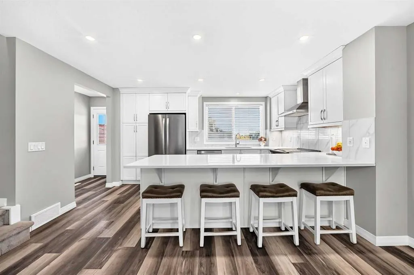
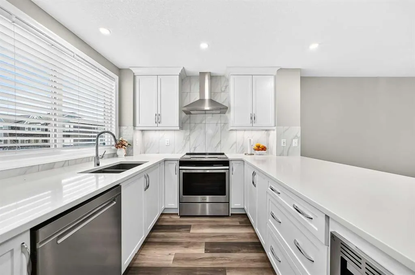
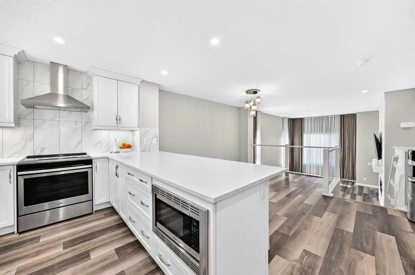
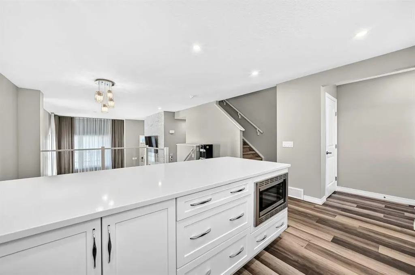
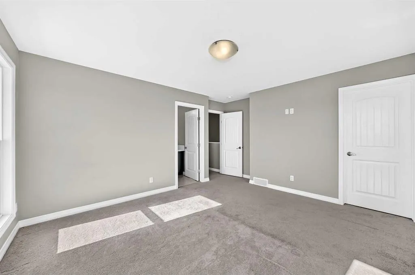
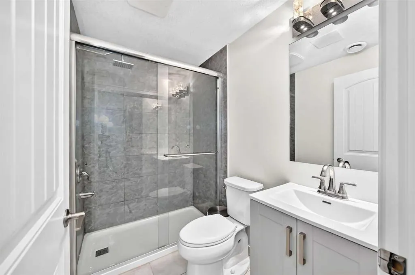
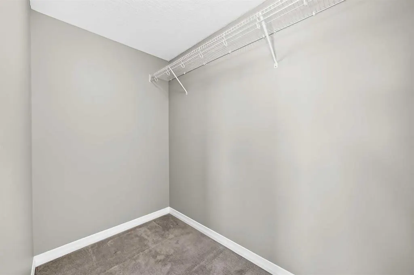
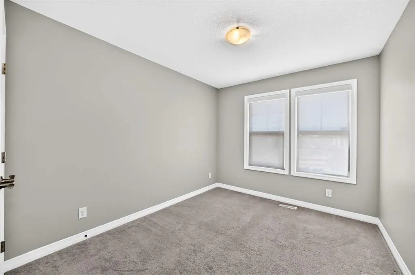
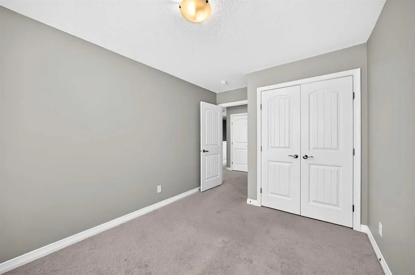
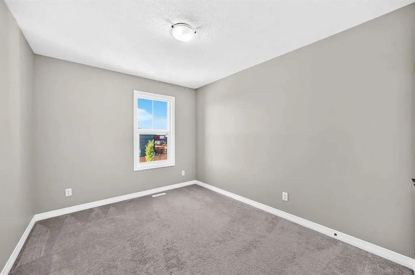
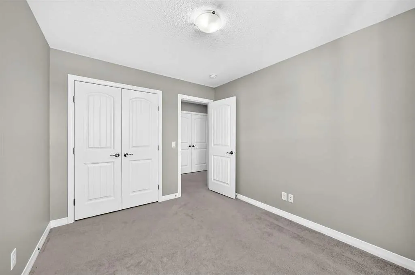
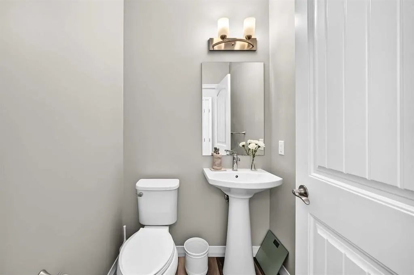
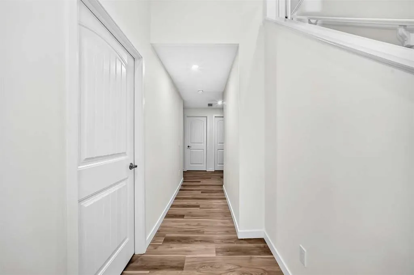
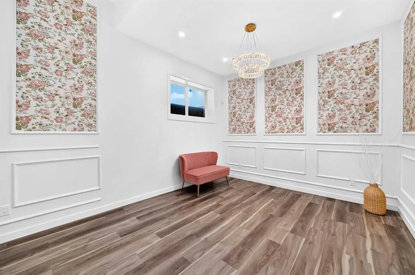
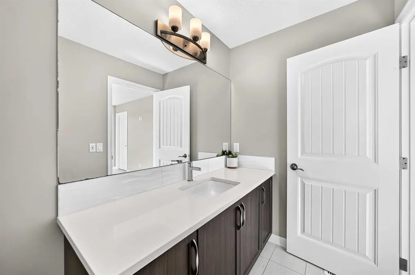
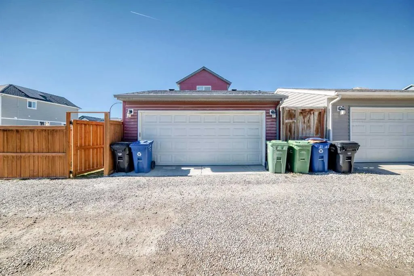
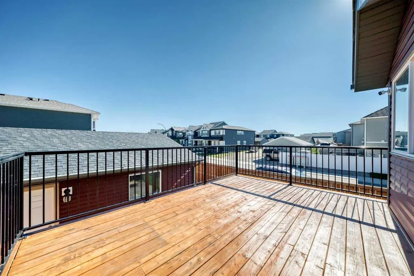
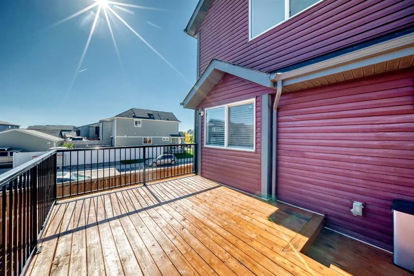
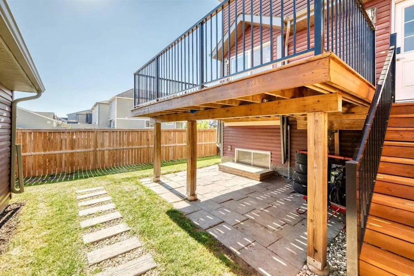
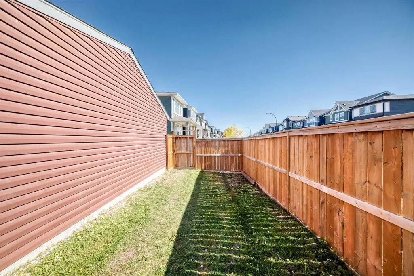
This unique home brings something different to Legacy with a thoughtfully divided four level layout that gives everyday life its own distinct places to gather, unwind and retreat. Step inside to a welcoming living area where large windows, contemporary flooring and an elegant fireplace feature wall create a comfortable space that feels connected while remaining separate from the rest of the home. A few steps above, the kitchen and dining level becomes the natural gathering point, with generous room for everyday meals, entertaining and direct access to the elevated rear balcony. Upstairs, the primary bedroom is complemented by a walk in closet and private three piece ensuite, while two additional bedrooms, a four piece bathroom and conveniently placed laundry complete the level. The developed basement extends the versatility even further with a family room, fourth bedroom, three piece bathroom, walk in closet and additional storage space. Outside, the elevated deck overlooks a fenced backyard with room to enjoy warmer Calgary days, while the detached garage provides valuable parking and storage away from the main living space. The home's colourful exterior, welcoming front porch and distinctive architectural profile give it a memorable presence from the moment you arrive. Additional upgrades includes 6 solar panels and a tankless heater. Very well maintained ...Ready To Move In! Beyond the property, Legacy offers an extensive network of pathways, parks and playgrounds along with convenient access to everyday shopping and services throughout its growing commercial districts. Legacy With Macleod Trail and 210 Avenue SE providing key connections beyond the community, this is a home that pairs an uncommon interior layout with the everyday convenience of one of southeast Calgary's established newer communities. Legacy Schedule your viewing today!
| Price History | |
|---|---|
| 9/26/2026 | Listed $649,900 |
General Features
| Heating | Fireplace(s),Forced Air |
|---|---|
| Cooling | None |
| Roof | Asphalt Shingle |
| Appliances | Dishwasher,Electric Range,Garage Control(s),Microwave,Range Hood,Refrigerator,Washer/Dryer,Window Coverings |
| Zoning | R-G |
| Number of Garage Spaces | 2 |
| Restrictions | None Known |
| Year Built | 2019 |
| Architectural Style | 2 Storey |
| Community Features | Park,Playground,Schools Nearby,Shopping Nearby,Sidewalks,Street Lights,Walking/Bike Paths |
| Levels | Two |
| Property Subtype | Detached |
| Transaction Type | For Sale |
| HOA Fee 2 | 65.00 |
| County | Calgary |
| Property Type | Residential |
| Subdivision Name | Legacy |
| Parking Total | 2 |
| Construction Materials | Stone,Vinyl Siding,Wood Frame |
| District | CAL Zone S |
| Full Baths | 3 |
| Status | Active |
| City | Calgary |
| Basement Development | Finished |
| Association Amenities | None |
| Structure Type | House |
| Standard Status | Active |
| Condo Type | Not a Condo |
| Association Fee 2 Frequency | Annually |
| Association 2 YN | Yes |
| Suite | No |
Interior Features
| Interior Features | Breakfast Bar,Kitchen Island,Open Floorplan,Quartz Counters,Recessed Lighting |
|---|---|
| Basement | Full |
| Flooring | Carpet,Laminate,Tile |
| Floor Location | Ground |
| Fireplace Features | Electric,Living Room,Mantle |
| Fireplaces Total | 1 |
| Basement Features | Other |
| Half Baths | 1 |
| Bedrooms Above Grade | 3 |
| Rooms Above Grade | 5 |
| Ensuite | Yes |
| Total Bedrooms | 4 |
| Below Grade Finished Area Unit Type | SquareFeet |
| Common Walls | No Common Walls |
| Total Baths | 4 |
| Laundry Features | Upper Level |
| Main Level Finished Area | 422.80 |
| Main Level Finished Area Metres | 39.28 |
| Main Level Finished Area SF | 422.80 |
| Main Level Finished Area Srch Sq | 422.80 |
| Main Level Areas | SquareFeet |
Exterior Features
| Exterior Features | Private Yard |
|---|---|
| Lot Features | Back Lane,Back Yard,Corner Lot,Dog Run Fenced In,Few Trees,Front Yard,Landscaped,Lawn,Low Maintenance Landscape,Private,Rectangular Lot,Street Lighting |
| Fencing | Fenced |
| Inclusions | None |
| Parking Features | Double Garage Detached,Enclosed,Garage Door Opener,Garage Faces Rear,Rear Drive,Side By Side |
| Frontage Length | 6.43M 21`1 |
| Foundation | Poured Concrete |
| Lot Size Acres | 0.08 |
| Garage Y/N | Yes |
| Lot Size Square Feet | 3444 |
| Frontage Ft | 21.10 |
| Patio And Porch Features | Deck,Front Porch |
Amenities
- Foreclosure
- Views
- Short Sale
- New Construction
- Adult 55+
- Lease To Own
- No Strata Fees
- Furnished
- Primary On Main
- Air Conditioning
- Seller Finance
- Green
- Fixer Upper
- Horse
- Golf
- Fireplace
- Deck
- Garage
- Basement
- Pool
Property vs Single Family Average in T2X 4G8
Price
Year Built
In The Neighbourhood
Open House
Calgary
$ 639,900
- Type
- Single Family
- Size
- 1,338 SqFt
- Rooms
- 4 Beds + 3.5 Baths
Royal LePage Benchmark
Open House
Calgary
$ 599,900
- Type
- Single Family
- Size
- 1,789 SqFt
- Rooms
- 3 Beds + 2.5 Baths
RE/MAX Realty Professionals
Open House
Calgary
$ 1,075,000
- Type
- Single Family
- Size
- 2,626 SqFt
- Rooms
- 4 Beds + 3.5 Baths
eXp Realty
 Data is supplied by Pillar 9™ MLS® System. Pillar 9™ is the owner of the copyright in its MLS® System. Data is deemed reliable but is not guaranteed accurate by Pillar 9™. The trademarks MLS®, Multiple Listing Service® and the associated logos are owned by The Canadian Real Estate Association (CREA) and identify the quality of services provided by real estate professionals who are members of CREA. Used under license.