













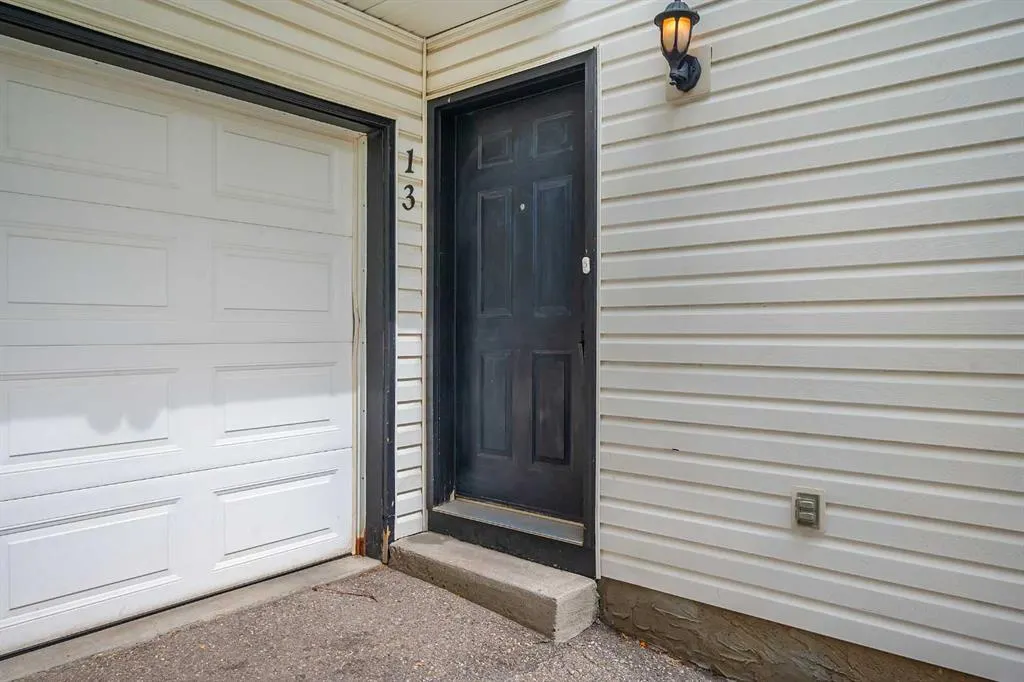

Address
200 Hidden Hills Terrace Nw # 13, Calgary, AB
Price
$ 399,900
Property Attributes
- ID#A2335914
- TypeTownhouse
- Listing Status Active
- CityCalgary
- AreaCAL Zone N
- NeighbourhoodHidden Valley
- Postal CodeT3A 6E8
- Style3 (or more) Storey
- Year Built1999
- Price$ 399,900
- Bedrooms3
- Full Bathrooms2
- Half Bathrooms1
- Sqr Footage1477
Data Source:
Pillar 9 Technologies
Property Description
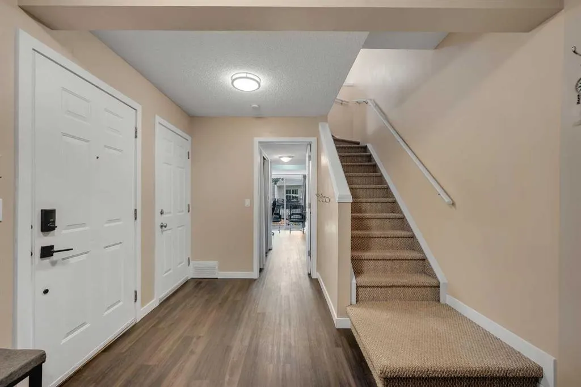
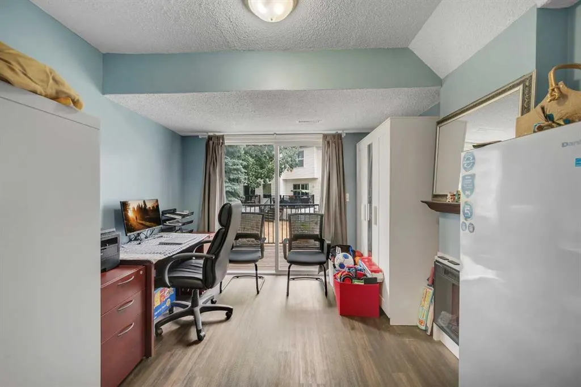
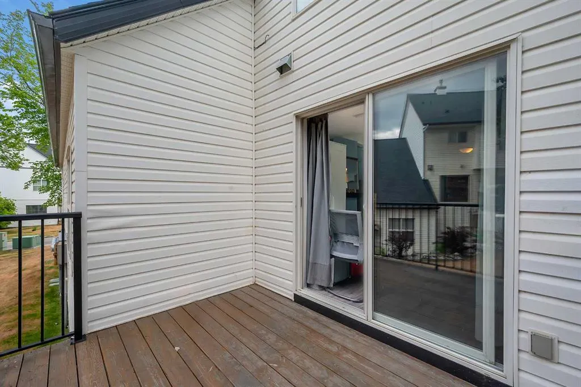
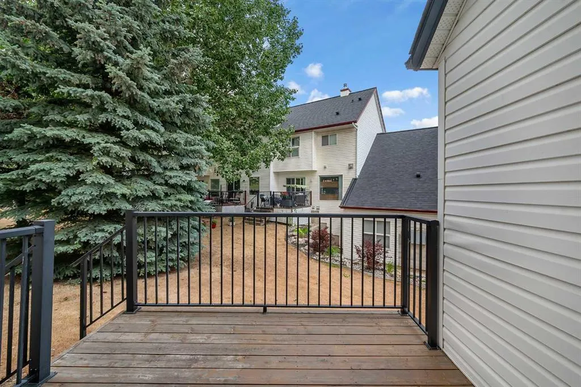
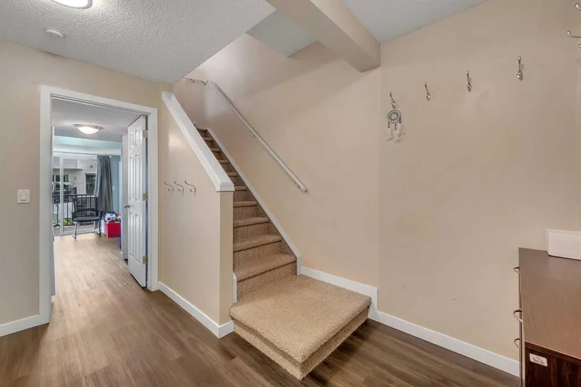
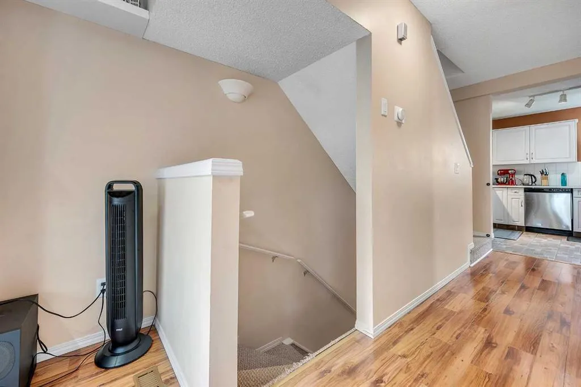
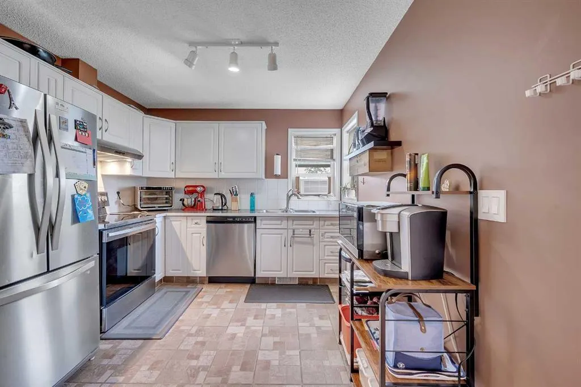
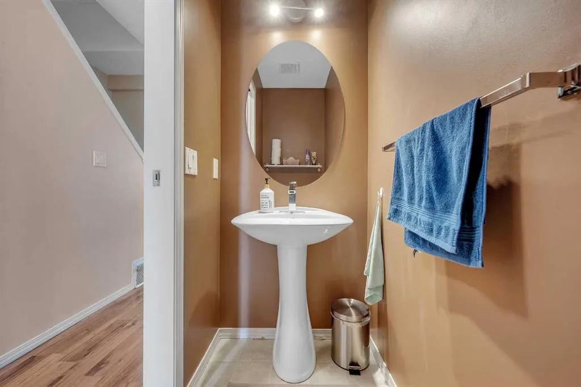
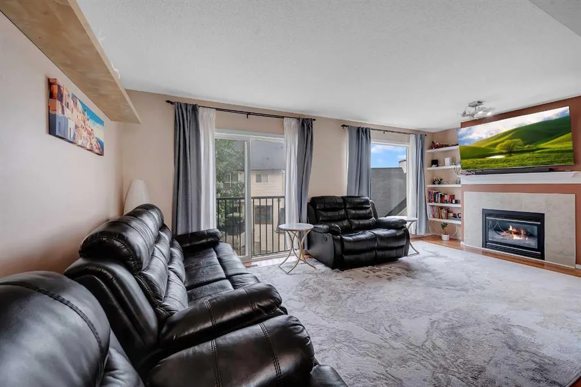
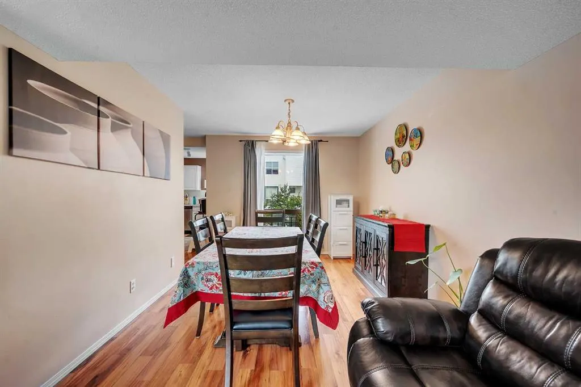
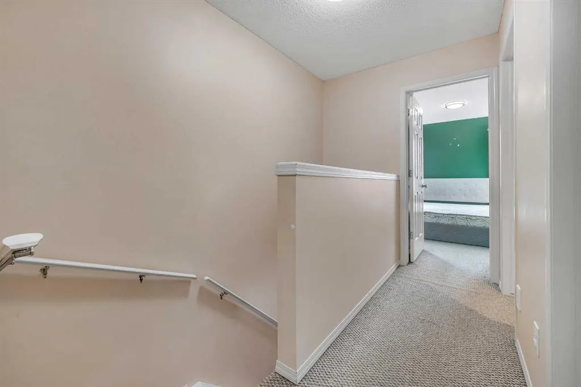
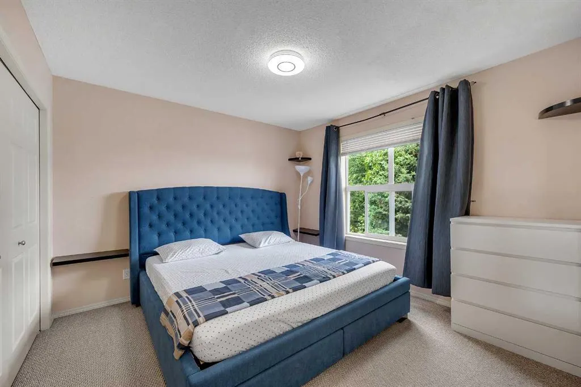
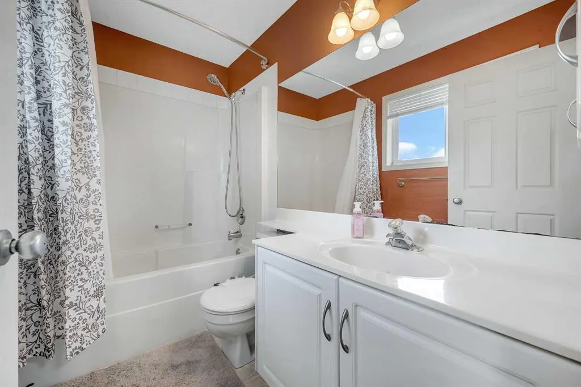
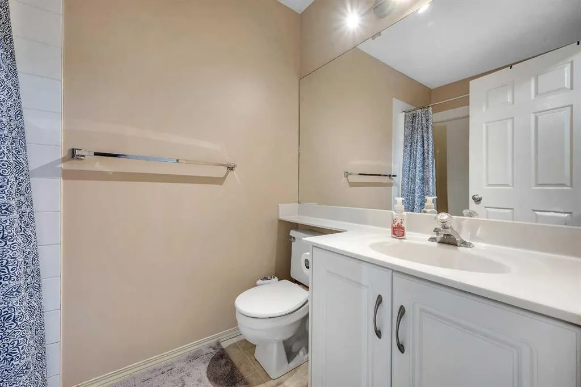
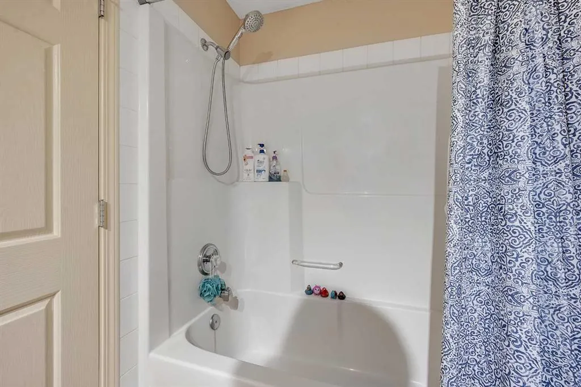
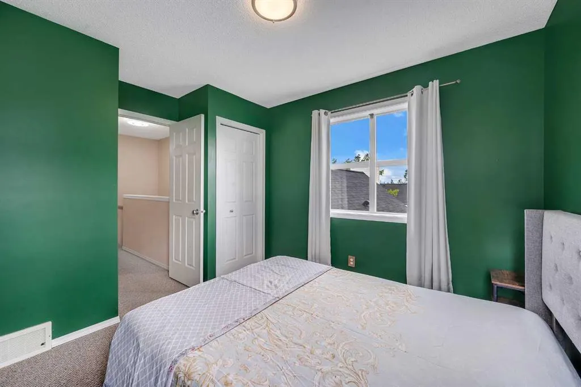
Welcome to this beautifully updated and meticulously maintained 3-bedroom walkout home offering over 1,460 sq. ft. of living space in a quiet Hidden Valley enclave. This family-friendly location provides easy access to major roadways and is within walking distance to playgrounds, pathways, all three schools, tennis courts, the outdoor rink, and a popular toboggan hill. The bright and open main level features a spacious living room centered around a gas fireplace with large picture windows, a generous dining area, and a classic white kitchen with stainless steel appliances, ample counter space, and a convenient half bath. Upstairs, you'll find three generously sized bedrooms including a primary suite with a double closet and private 4-piece ensuite, a full main bathroom, and a laundry closet with extra storage. The fully developed walkout lower level adds exceptional versatility with a large front foyer/mudroom, custom wine cellar with built-in shelving and rustic brickwork, and a spacious flex room with an electric fireplace and direct access to the back deck and green space—ideal for a playroom, gym, media room, office, or even a fourth bedroom. Additional features include a private rear deck perfect for relaxing or entertaining, an insulated and drywalled single attached garage with shelving, new vinyl flooring (2022), updated appliances, a MyQ smart garage opener, and more. This is an incredible opportunity to own a move-in-ready home in one of Calgary’s most sought-after family communities. Welcome home!
| Price History | |
|---|---|
| 8/8/2026 | Listed $399,900 |
General Features
| Heating | Fireplace(s),Forced Air |
|---|---|
| Cooling | None |
| Roof | Asphalt Shingle |
| Appliances | Dishwasher,Electric Stove,Refrigerator,Washer/Dryer |
| Pets Allowed | Restrictions,Yes |
| Zoning | M-C1 d33 |
| HOA Fee | 477.00 |
| Number of Garage Spaces | 1 |
| Restrictions | Pet Restrictions or Board approval Required,Pets Allowed |
| HOA Fee Includes | Insurance,Maintenance Grounds,Parking,Professional Management,Reserve Fund Contributions |
| Year Built | 1999 |
| Architectural Style | 3 (or more) Storey |
| Community Features | Playground,Schools Nearby,Shopping Nearby,Walking/Bike Paths |
| Levels | Three Or More |
| Condo Name | The Willows |
| Unit Number | 13 |
| Property Subtype | Row/Townhouse |
| Transaction Type | For Sale |
| County | Calgary |
| Property Type | Residential |
| Subdivision Name | Hidden Valley |
| Parking Total | 2 |
| Construction Materials | Concrete,See Remarks,Vinyl Siding,Wood Frame |
| Association Fee Frequency | Monthly |
| District | CAL Zone N |
| Full Baths | 2 |
| Status | Active |
| City | Calgary |
| Association Amenities | Playground |
| Association? | Yes |
| Structure Type | Five Plus |
| Virtual Tour URL Branded | https://youriguide.com/13_200_hidden_hills_terrace_nw_calgary_ab/ |
| Standard Status | Active |
| Condo Type | Conventional Condo |
| Suite | No |
| Parking Plan Type | Attached Garage |
Interior Features
| Interior Features | Central Vacuum,No Animal Home,No Smoking Home,See Remarks |
|---|---|
| Basement | None |
| Flooring | Carpet,Laminate,Vinyl |
| Entry Level | 1 |
| Fireplace Features | Electric,Gas |
| Fireplaces Total | 2 |
| Half Baths | 1 |
| Bedrooms Above Grade | 3 |
| Rooms Above Grade | 8 |
| Ensuite | Yes |
| Total Bedrooms | 3 |
| Below Grade Finished Area Unit Type | SquareFeet |
| Common Walls | 2+ Common Walls |
| Total Baths | 3 |
| Laundry Features | Upper Level |
| Four Piece Ensuite Bath | 1 |
| Main Level Finished Area | 634.86 |
| Main Level Finished Area Metres | 58.98 |
| Main Level Finished Area SF | 634.86 |
| Main Level Finished Area Srch Sq | 634.86 |
| Main Level Areas | SquareFeet |
Exterior Features
| Exterior Features | Other |
|---|---|
| Lot Features | See Remarks |
| Fencing | None |
| Inclusions | N/A |
| Parking Features | Single Garage Attached |
| Foundation | Poured Concrete |
| Garage Y/N | Yes |
| Patio And Porch Features | Deck |
Amenities
- Foreclosure
- Views
- Short Sale
- New Construction
- Adult 55+
- Lease To Own
- No Strata Fees
- Furnished
- Pets
- Primary On Main
- Air Conditioning
- Seller Finance
- Green
- Fixer Upper
- Horse
- Golf
- Fireplace
- Deck
- Garage
- Basement
- Pool
Property vs Townhouse Average in T3A 6E8
Price
Year Built
In The Neighbourhood
Calgary
$ 449,000
- Type
- Townhouse
- Size
- 1,392 SqFt
- Rooms
- 3 Beds + 2.5 Baths
TREC The Real Estate Company
Calgary
$ 389,999
- Type
- Townhouse
- Size
- 1,132 SqFt
- Rooms
- 2 Beds + 2 Baths
Real Estate Professionals Inc.
 Data is supplied by Pillar 9™ MLS® System. Pillar 9™ is the owner of the copyright in its MLS® System. Data is deemed reliable but is not guaranteed accurate by Pillar 9™. The trademarks MLS®, Multiple Listing Service® and the associated logos are owned by The Canadian Real Estate Association (CREA) and identify the quality of services provided by real estate professionals who are members of CREA. Used under license.